-
Stage 1
Study & design
The first step in a renovation is to call us. We arrange a meeting at the space you have in mind, to note down your needs and requirements. Our staff are specialised civil engineers, architects, interior designers, plumbers, electricians and specialist crews.
Studying and designing the space, from the simplest job to a complete overhaul, matters because it is where everything begins. A detailed, study-based quote follows, describing every renovation task for your space.
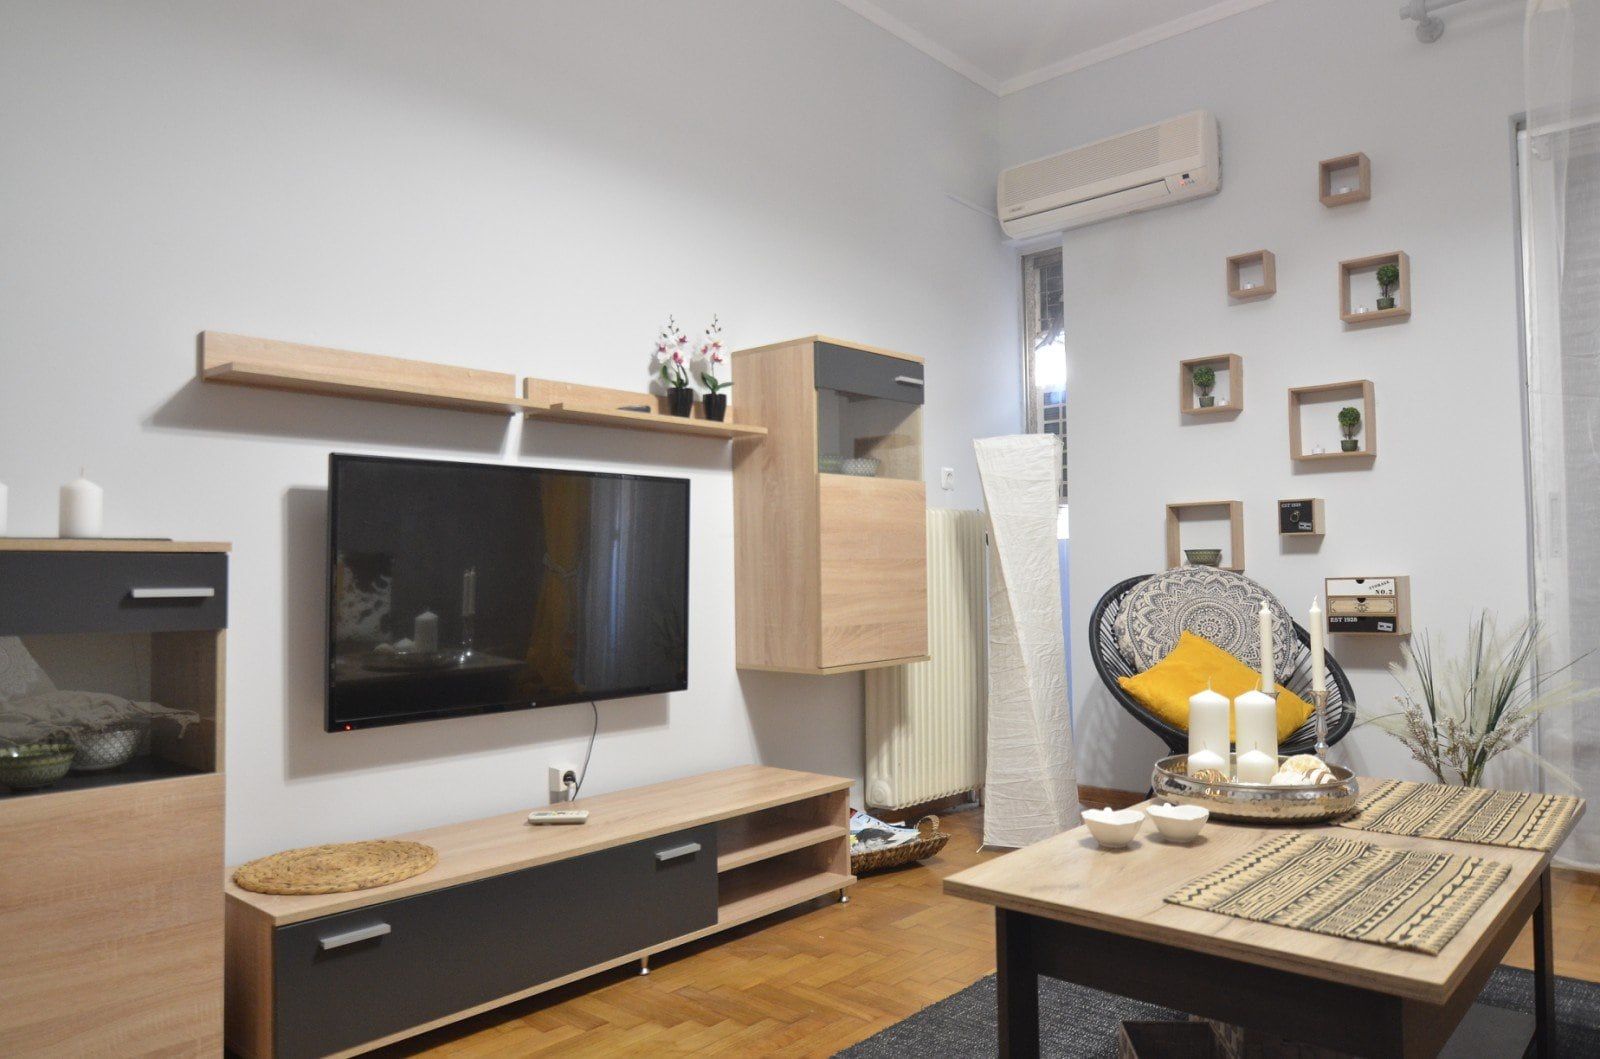
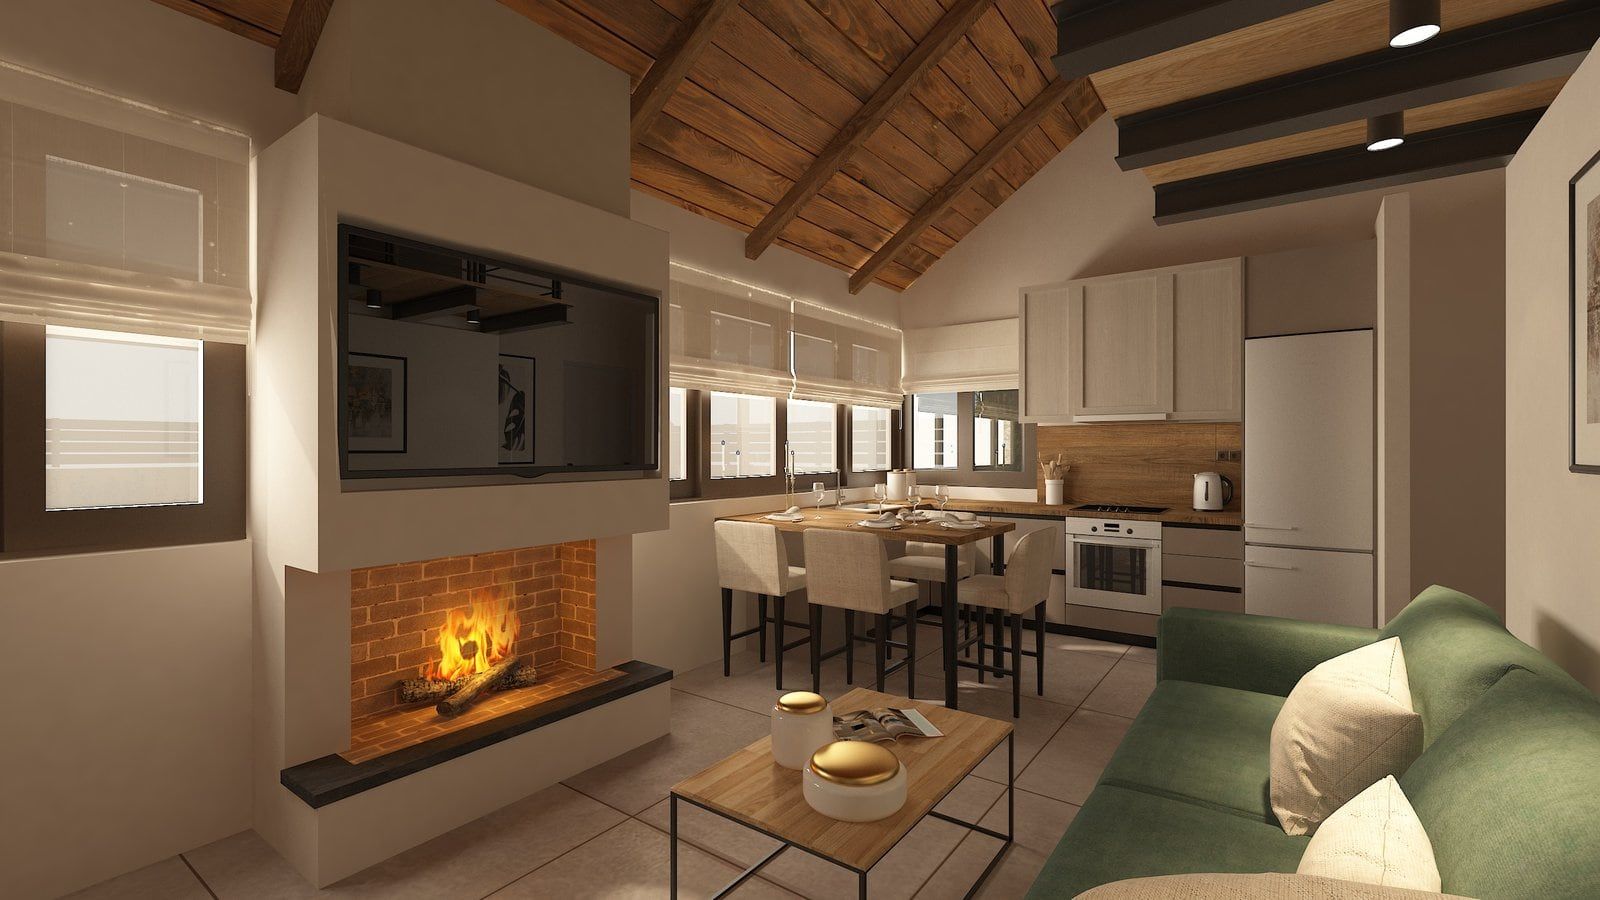
Once we agree, our proposal is presented in 3D with every change, and together we arrive at the final design, in perfect harmony with your taste. You can see where and how the natural light comes in, and which layouts work and which don't. At this stage we discuss your ideas and rework the design until it fits your needs and your dreams exactly.
- Meeting at your space
- Detailed, study-based quote
- 3D proposal
- Final design agreed with you
-
Stage 2
Preparing the space
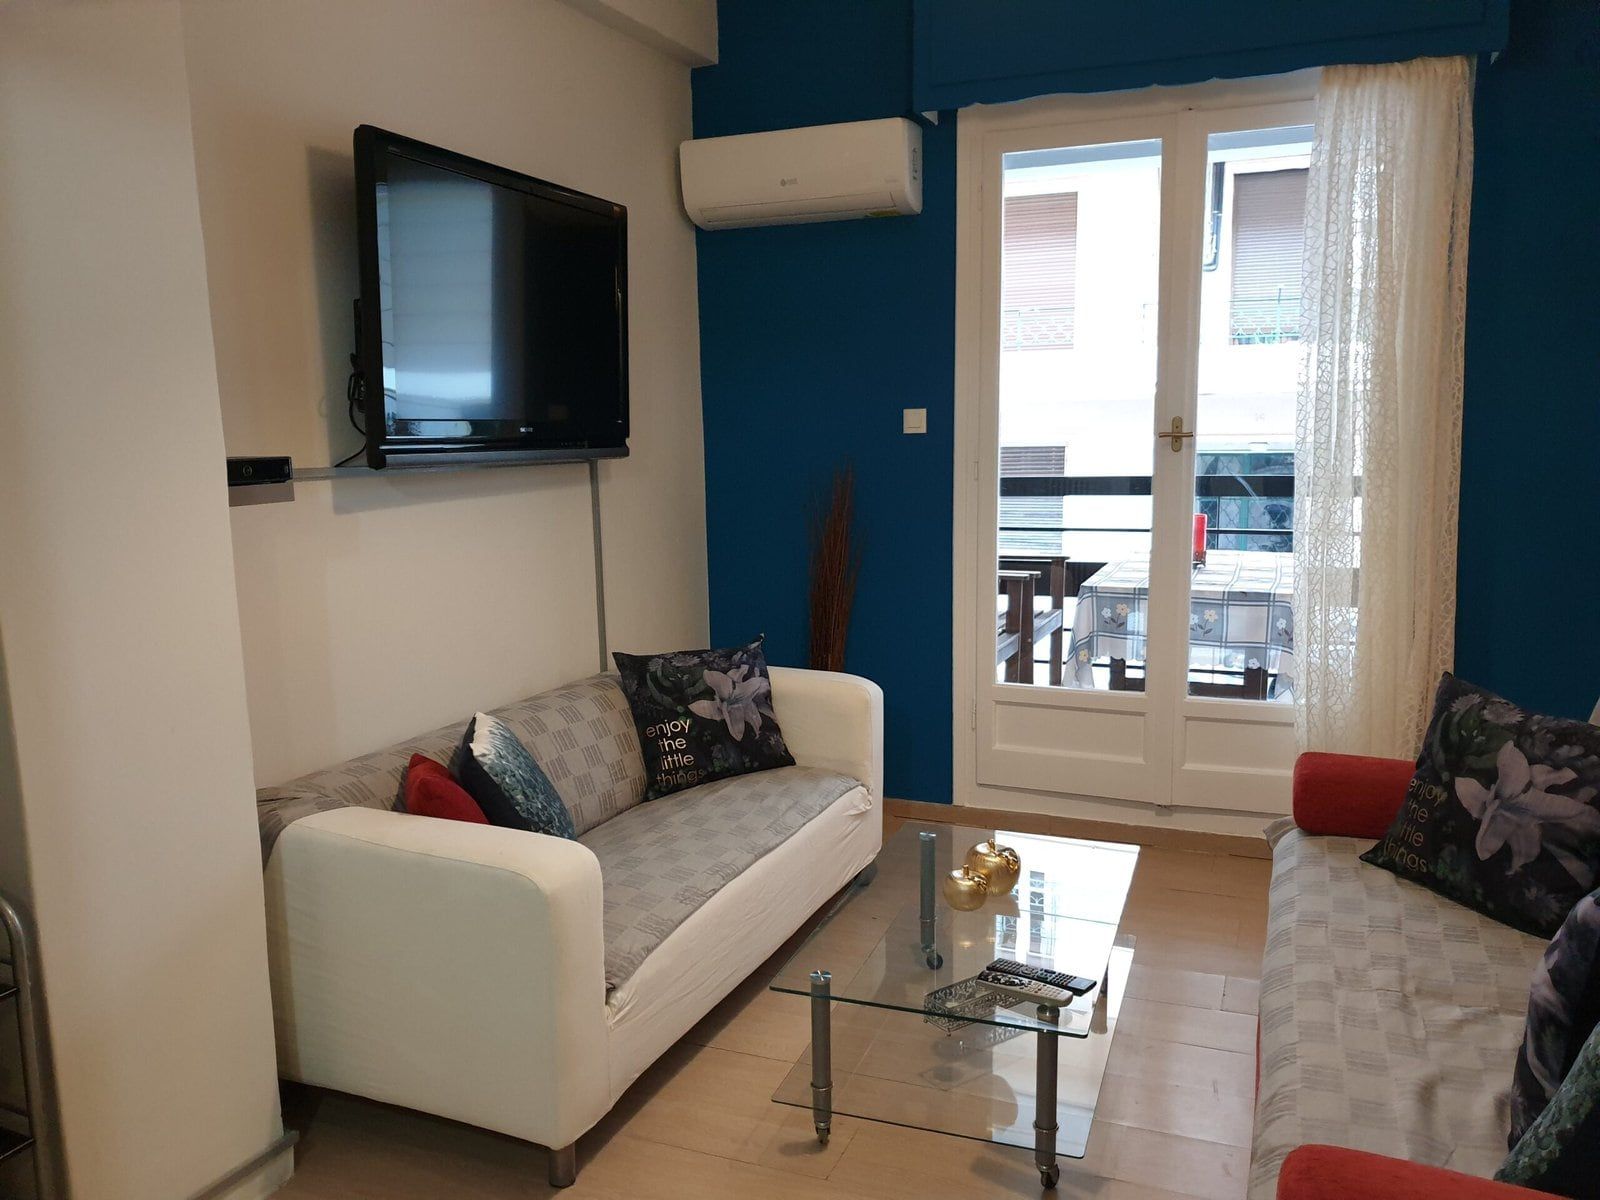
We start by preparing the space. First a civil engineer studies its structural elements, so that the building's stability is not affected. Then come any necessary demolitions and strip-outs, and all unwanted materials are removed in skips.
Depending on the scale of the renovation (full or partial), preparation is complete once cupboards, doors, plumbing and electrical installations, tiles and floors have been stripped out and removed.
- Check by a civil engineer
- Demolitions & strip-outs
- Materials removed in skips
-
Stage 3
The works
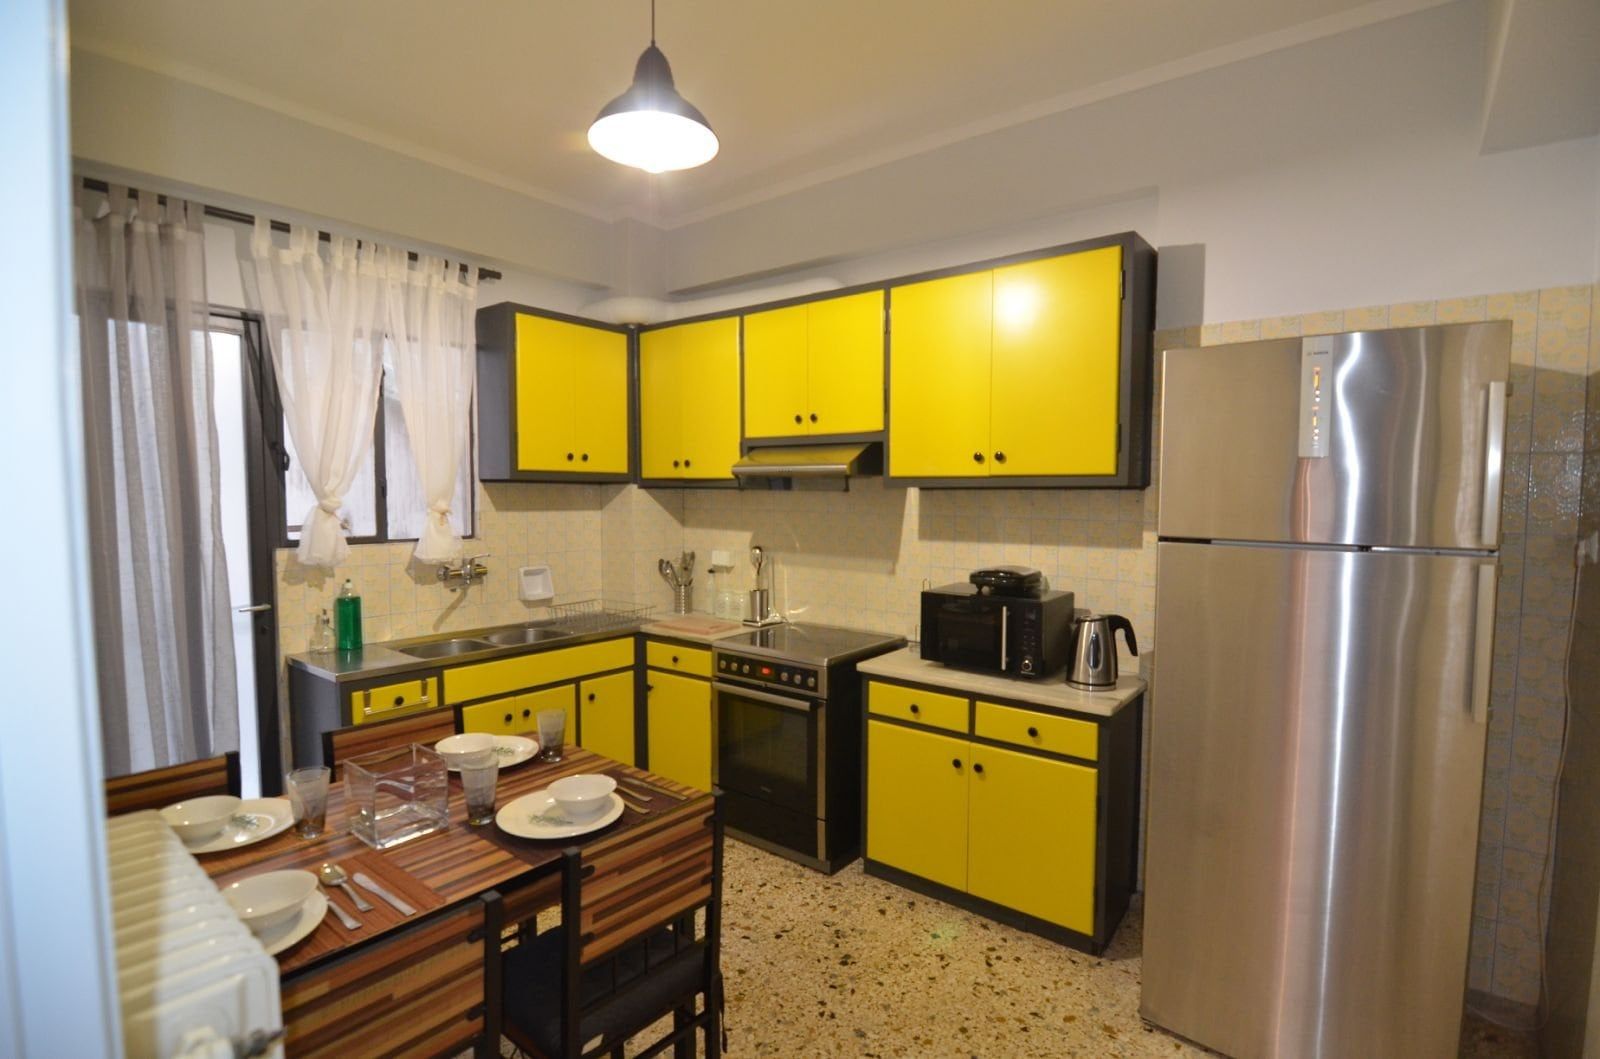
Then our crews start the works. Every stage of the renovation is checked by the relevant specialist. We carry out corrective plastering and repairs, deal effectively with damp wherever needed and fix any structural problems.
Next come the new electrical and plumbing installations, windows, doors, floors, bathroom furniture, kitchen and bedroom wardrobes, painting inside and out, and the finishing details (final touch-ups).
Our aim is to complete the project quickly, so that your space, home or business, is working again in the shortest possible time.
- Electrical & plumbing
- Windows & doors
- Flooring
- Kitchen & bathroom
- Wardrobes
- Painting inside and out
-
Stage 4
Interior decoration
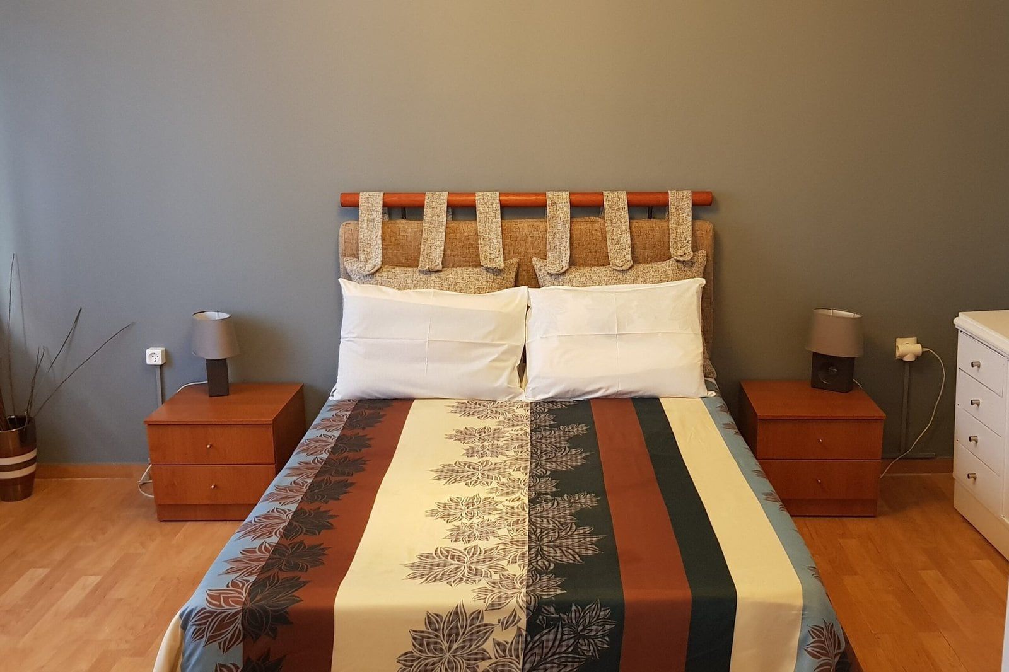
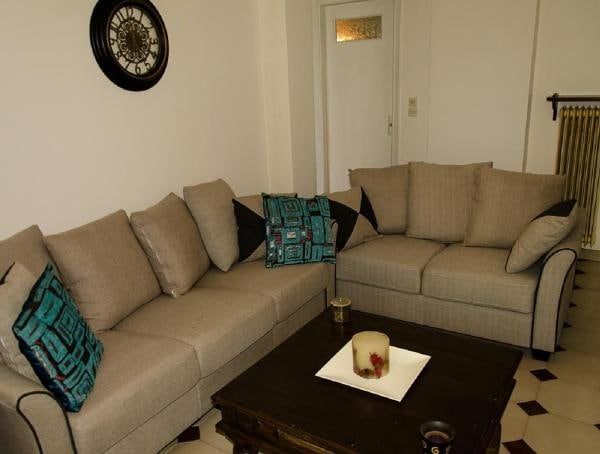
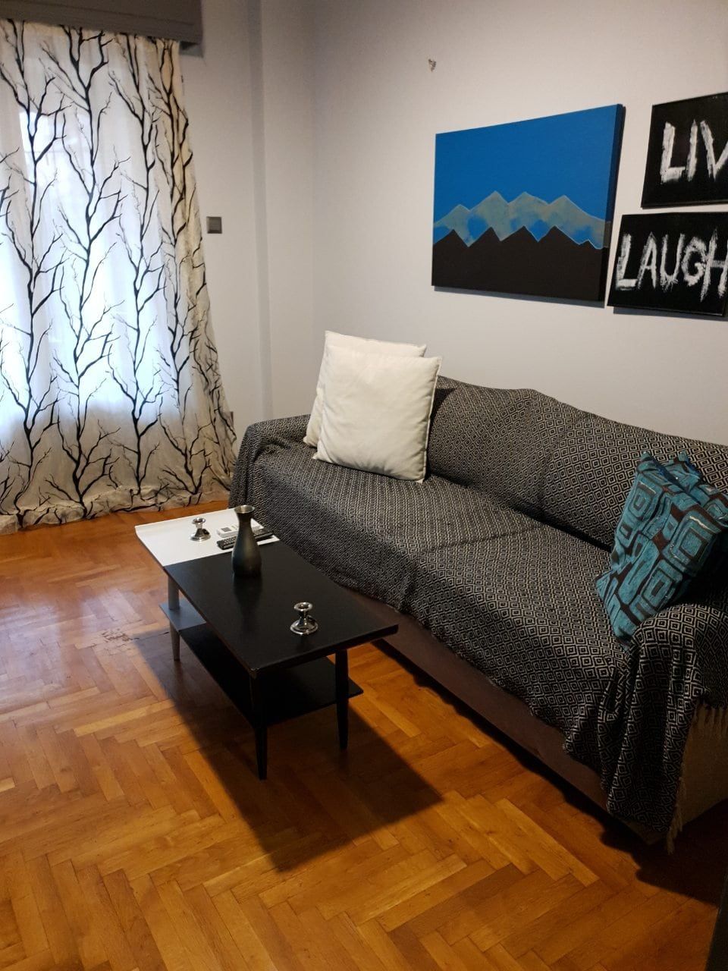
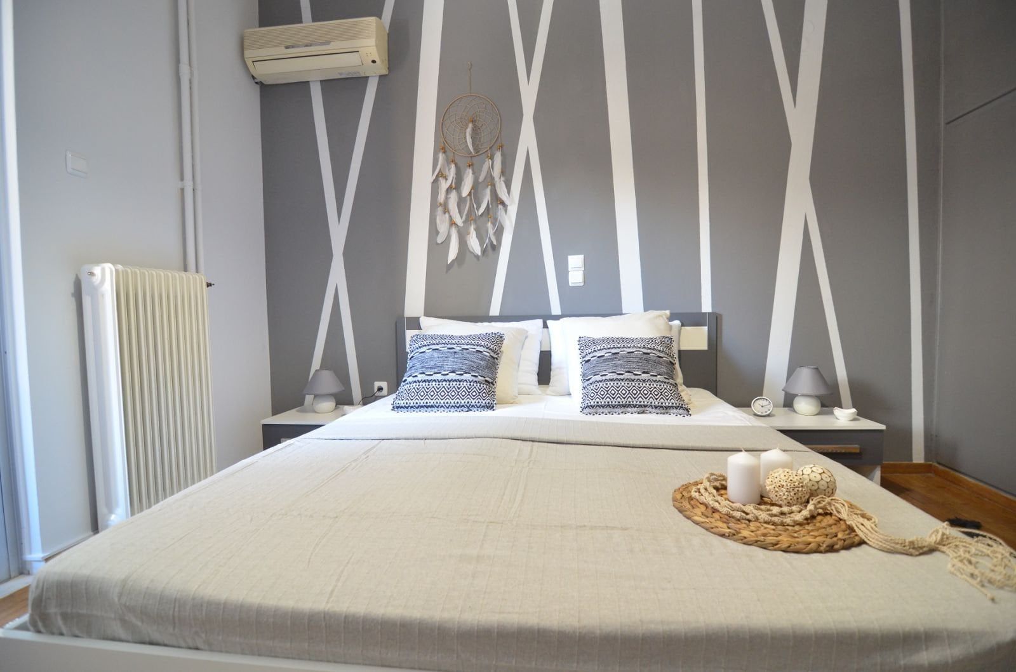
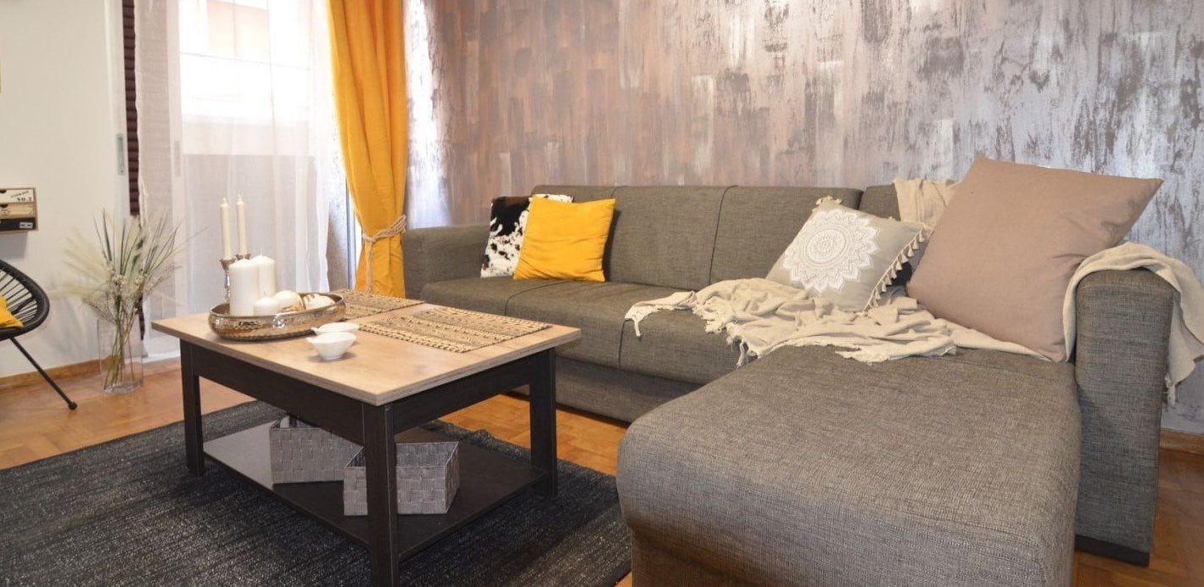
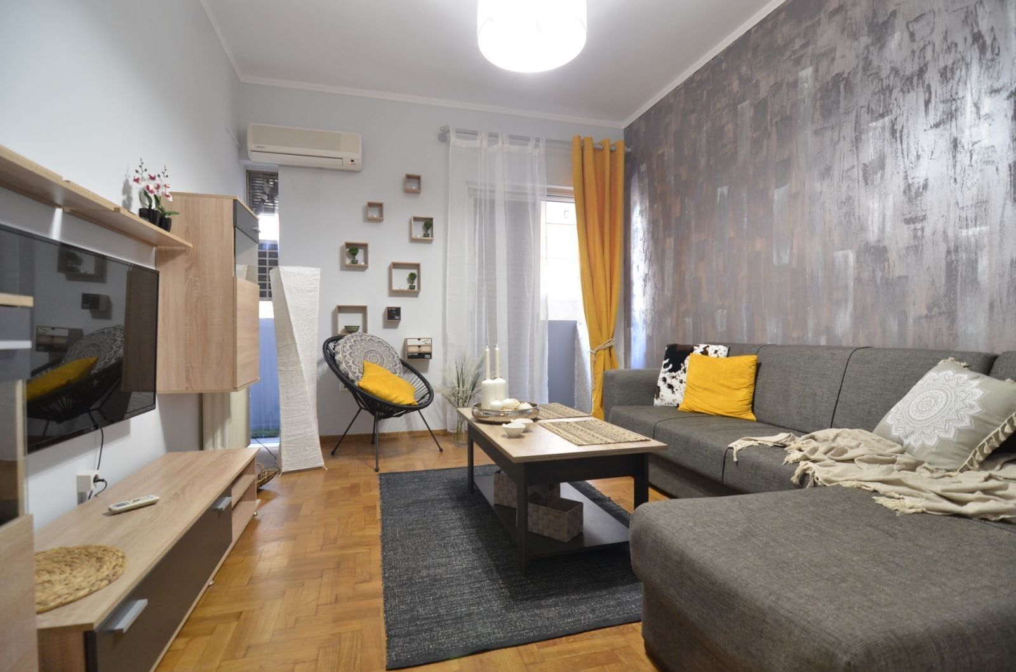
In the final stage a decorator takes over and plays a decisive role in the finished look. Depending on the size of the rooms, the light and the location, they propose solutions for your functional, professional and aesthetic needs. Colours, furniture, fabrics, light fittings, wallpaper and decorative pieces round off the renewal of your space.
With ΜΕΛΙΣ-ΚΑΤ, furniture, fabrics, wallpaper, decorative pieces and light fittings are chosen together with you from all the leading brands on the market, or made for you to the agreed designs, at the best prices. Our partner decorators and light designers use every design option to work the pieces you already own into a polished final result, for the greatest possible saving to you.
- Colours & wallpaper
- Furniture & fabrics
- Light fittings
- Making use of what you already have
As with any building project, your first worry is where to start, and how far you might overshoot your budget.
Designing and carrying out a renovation is often harder work than it looks. At ΜΕΛΙΣ-ΚΑΤ we take on the whole project. You carry on with your daily life and enjoy watching your home or business premises transform step by step, just as you dreamed it and as we designed it. We provide a complete architectural and interior design study, plan the works and carry them out. With our fixed-price contracts and agreed schedules, you don't have to worry about how far over budget you will be.
- Fixed price
- Agreed schedule
- 3D design
How a renovation works with us
Frequently asked questions
Where do we start?
With a phone call. We come to your space, note down your needs and give you a detailed, study-based quote.
Will I go over budget?
With our fixed-price contracts and agreed schedules, you don't need to worry about how far over budget you'll go.
Will I see the result before you start?
Yes. Our proposal is presented in 3D, so you can see where the natural light falls and which layouts work.
Do I have to move out of my home?
You carry on with your daily life. We take on the whole project, aiming to have your space working again in the shortest possible time.
Can I keep furniture I already have?
Yes. Our decorators work the pieces you already own into the final result, for the greatest possible saving to you.
Renovation package
Renovation of a 60 m² apartment
€28,800
What's included
- Free technical study
- Demolitions & building works
- New plumbing in the bathroom and kitchen
- New bathroom: sanitary ware, wall and floor tiles
- New flooring throughout (laminate or porcelain tiles)
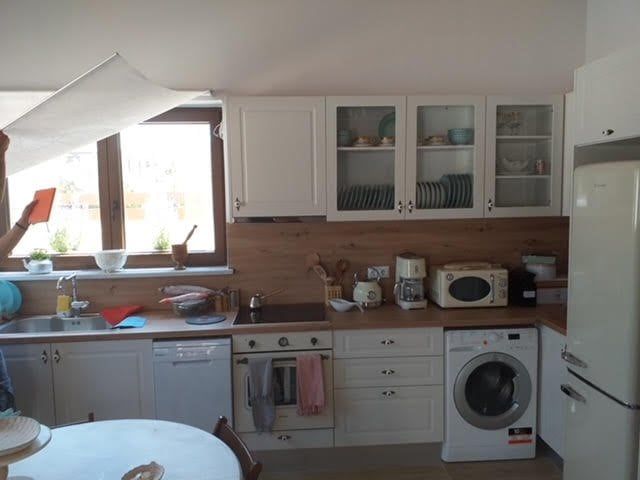
- New kitchen with cabinet doors
- Painting inside and out (a refresh)
- Supervision by engineers
- Specialised crews
- Wide choice of materials
Our renovation quotes, for homes and business premises, include all the materials and work needed for a sound, functional renovation, as well as the delivery schedule. Indicative price for a typical apartment with no special features. VAT is not included.
Works and materials in detail
Demolition – building works
- Demolition of walls where required
- Rubble removal in dedicated skips outside the property
- Bricklaying and plastering
New plumbing
- New water supply and drainage pipework in the bathroom and kitchen, where needed
- Fitting of new sanitary ware, bathroom fixtures, sink and sink mixer
New bathroom
- Toilet with a soft-close seat
- Branded bath and basin tap set
- Option 1: bathtub · Option 2: built-in or porcelain shower tray, with a 6 mm safety-glass (securit) enclosure
- Supply and fitting of branded wall and floor tiles
- Bathroom vanity, designed to your needs, with a countertop basin
- Bathroom accessories (toilet-roll holder, hook, soap dish)
- Towel radiator
New flooring throughout
- Supply and installation of flooring across the whole property, in 2 options:
- 1. 8 mm laminate wood flooring on a special 3 mm acoustic underlay
- 2. First-grade porcelain tiles in various sizes
New kitchen
- Doors and carcasses in coloured melamine
- Soft-close hinges and runners
- Aluminium base under the sink
- Waste bin
- Aluminium plinths
- Moisture-resistant 4 cm Bakelite worktop
- Stainless-steel double-bowl sink, 86 × 50 cm
- Stainless-steel handles, up to €4 each
- Pantry unit (sliding mechanism and baskets not included)
- Branded sink mixer
Painting inside and out
- Inside: sanding, filling, priming
- 3 coats of branded, eco-friendly emulsion paint
- Refresh of outdoor areas (balconies) and railings