Services · Studies & permits
Architectural plans
Architectural plans (building, general and final construction drawings) are both the functional and the aesthetic side of a project.
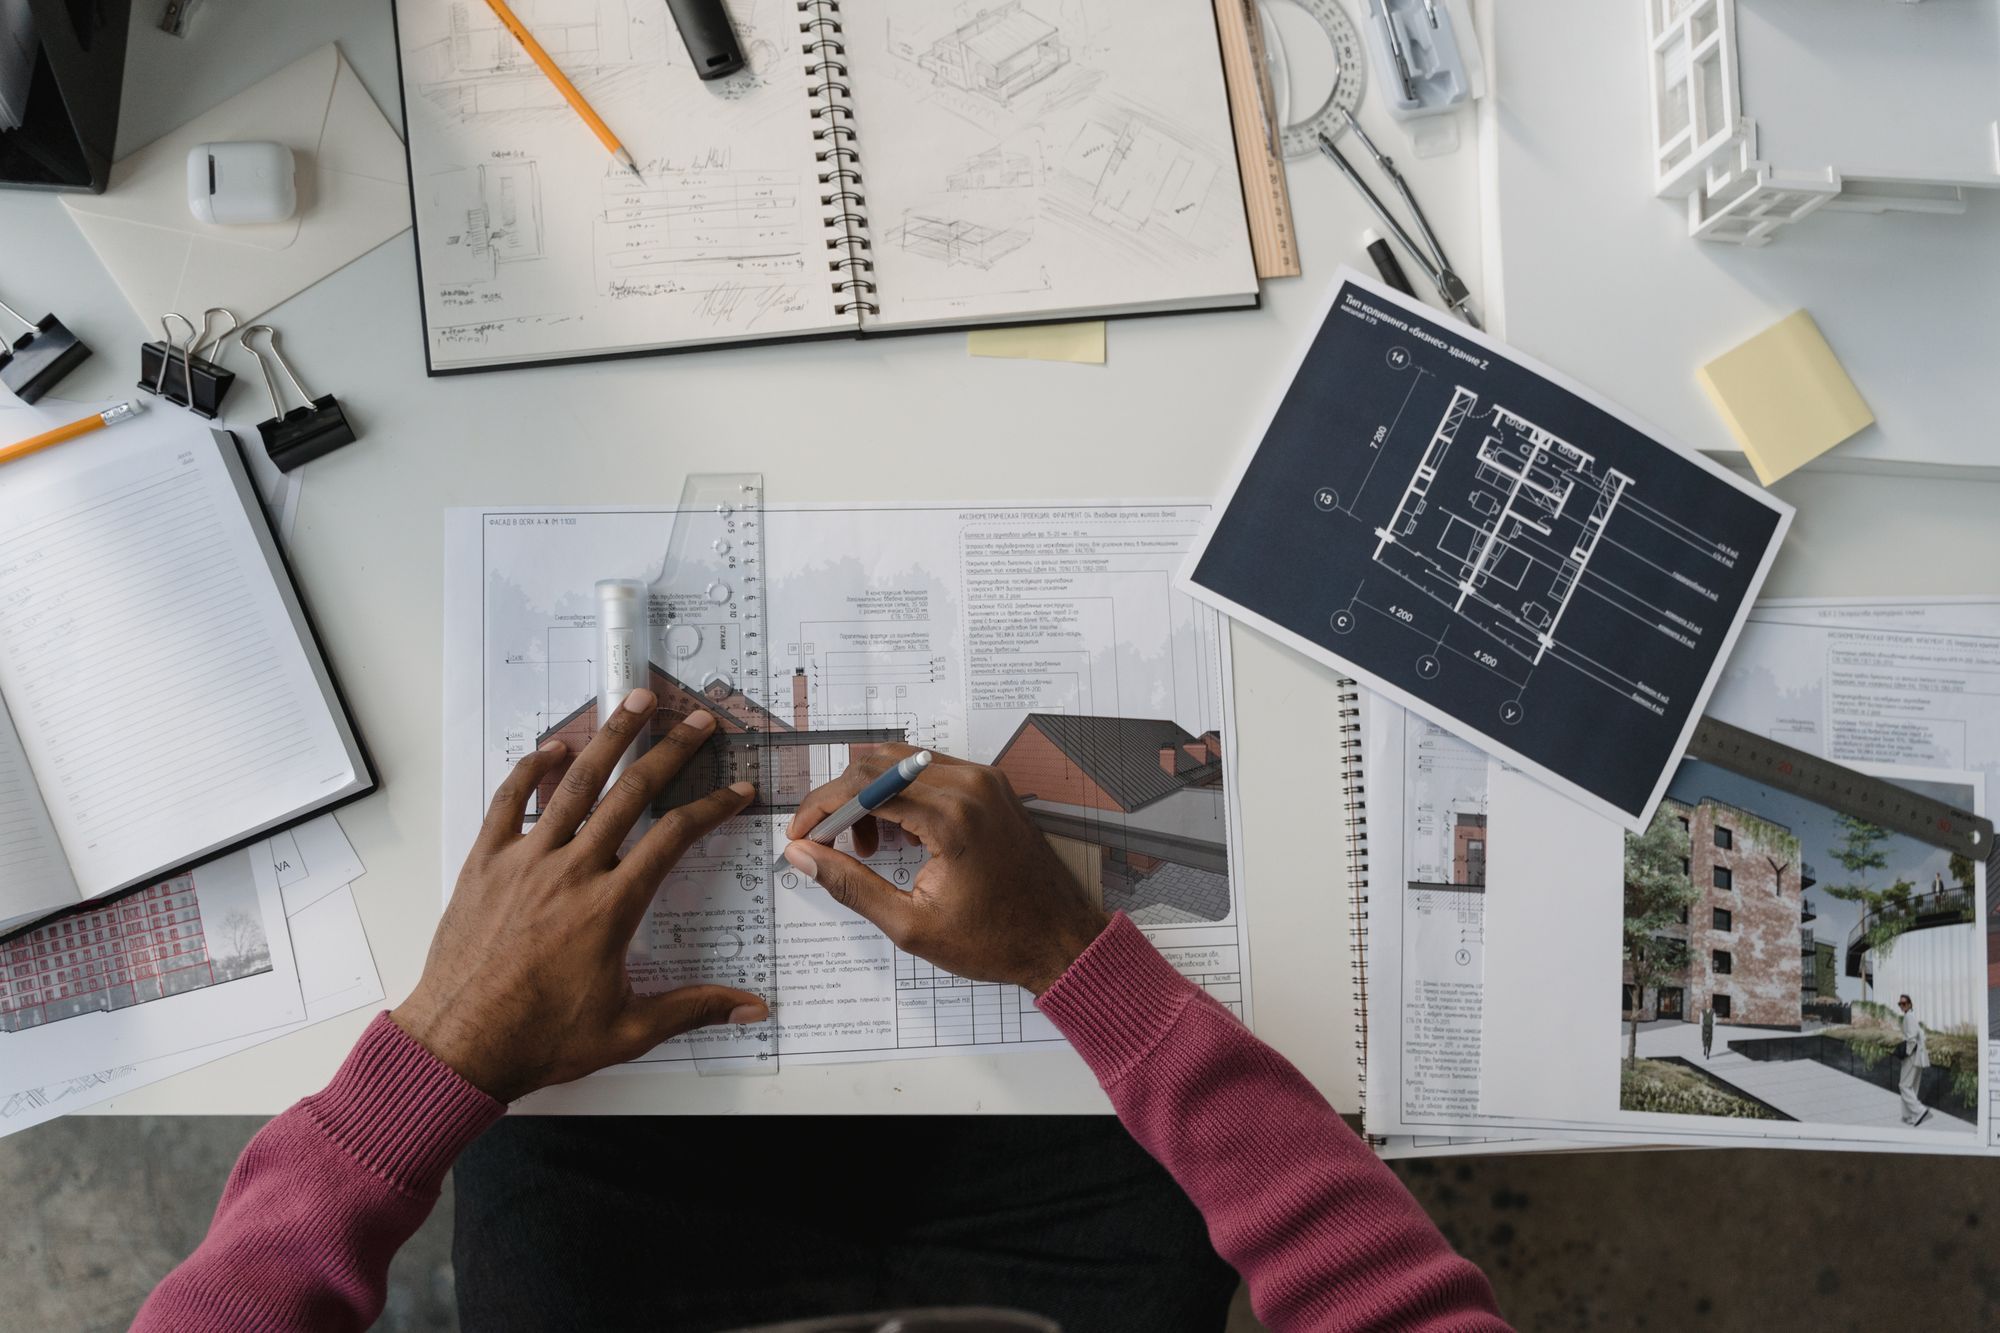
The final architectural and decorative design of each of our proposals is meant to express the style that speaks to you, combined with the functionality your home or business premises need.
What they include
The exterior and interior layout of your space, the arrangement of furniture, appliances, special constructions, masonry, structural elements, heating and air-conditioning units and more, together with a full description of their dimensions. They include all the floor plans, elevations, sections and any other construction details of the project that we agree on:
- Floor plans
- Elevations
- Sections
- Construction details of the project we agree on
Photorealistic visualisation (3D)
With photorealistic (3D) visualisations you will not just see an image of your project, you will experience it.
At ΜΕΛΙΣ-ΚΑΤ we provide complete architectural plans so that you can imagine your space together with us.